Architectural
Walls, floors, roofs, doors, windows, stairs, ceilings and permanent building elements included in the agreed scope.
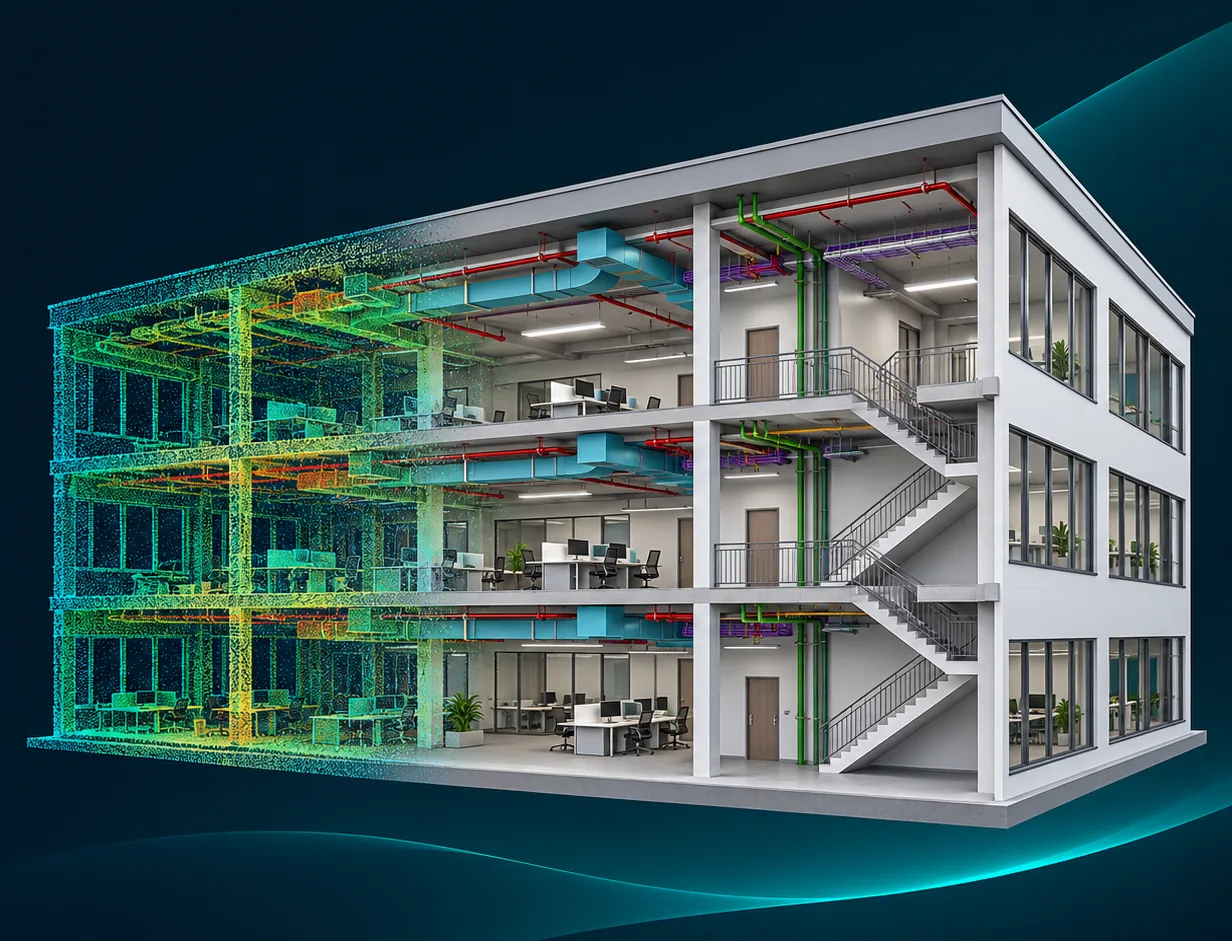
Turn registered laser-scan point clouds into structured BIM models for existing-condition documentation, renovation planning and multidisciplinary coordination. ChemVerto supports surveying firms, engineering consultants and contractors with architectural, structural and MEP modelling tailored to the agreed project scope.
Walls, floors, roofs, doors, windows, stairs, ceilings and permanent building elements included in the agreed scope.
Visible columns, beams, slabs, framing and other structural elements identifiable in the supplied references.
Visible equipment, piping, ductwork, cable trays and building services, subject to scan coverage, visibility and agreed modelling requirements.
We review the supplied point clouds, reference drawings, scope boundaries and required outputs.
We confirm software version, coordinates, units, model organisation, level of detail and project-specific tolerances.
We model the agreed elements using available scan evidence and supporting references.
We review model alignment, completeness and consistency, and raise queries where information is unclear.
We submit the agreed files and address review comments within the agreed scope.
Deliverables may include Revit models, IFC exports, and DWG/PDF plans, elevations or sections where specified. File formats, model breakdown and drawing requirements are confirmed before work begins.
Model completeness depends on point-cloud coverage, registration quality and visibility. Concealed or obscured elements require additional references or agreed assumptions. Level of detail and dimensional tolerance are defined separately for each project.
This service covers modelling from client-supplied point clouds. Any scanning or registration requirement should be discussed separately.
We can work with supplied templates, naming conventions and modelling standards, subject to review before commencement.
Yes, where the services are visible and sufficiently captured. The required systems and minimum element sizes are agreed in the scope.
We prepare a proposal after reviewing the project size, scan quality, modelling requirements and deliverables.
Share your point-cloud sample, scope and required deliverables so we can assess the work and prepare a proposal.
Request a Scan-to-BIM Quote